Skip to content
Save 50% on Flooring
Serving Central Indiana Call (317) 721-8022
TFPros - Transitional Flooring Professionals
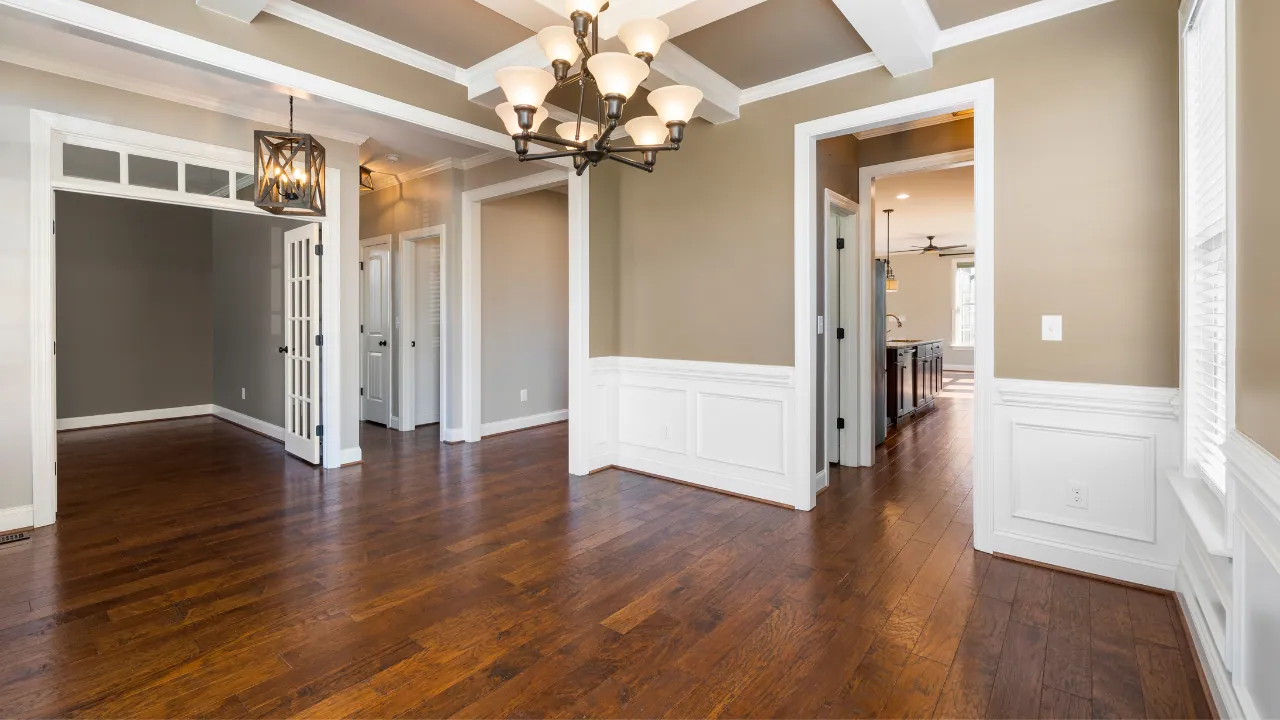
Luxury vinyl plank meeting laminate flooring at a doorway in an Indianapolis home
Material Guides

Where Two Floors Meet: Transitions, Thresholds and Height Changes

Doorways take more abuse than any other few inches in a house. What a transition is really doing, when you can lose it entirely, and the fastening mistake that peaks a new floor months later.

· 7 min read

Nobody books a flooring job because they are excited about doorways. But the places where one floor meets another are where a good installation and a rushed one separate, and they are the detail most often missing from a quote. A transition is not decorative trim. It is doing three specific jobs, and when it is chosen or fixed the wrong way it can damage the floor on either side of it. Here is what is actually happening at those few inches, in plain terms, so you can ask better questions before anyone starts cutting.

What a transition is actually doing

Three jobs, and only one of them is cosmetic.

It covers a raw edge. Every hard floor has a cut end at a doorway, and on click-together products that edge is an exposed core rather than a finished surface. Left open it chips, absorbs water, and looks unfinished.

It manages a height difference. Two floors are almost never the same finished height, and the transition is what turns an ankle-catching step into a ramp your eye does not notice.

And it gives a floating floor room to move. Laminate and click-together luxury vinyl plank expand and contract as a single sheet with the seasons. They need a gap at every edge, including the ones in doorways. The transition covers that gap without closing it.

That third job is the one people do not know about, and it is the one that causes real damage when it is ignored.

Finished height is the part that surprises people

Every floor is a stack: subfloor, then underlayment or adhesive, then the plank or the carpet and its pad. Change the product and the height of the finished surface changes with it, sometimes by a quarter inch or more.

A quarter inch sounds like nothing until you list what it touches. Interior doors that used to swing clear now drag. A dishwasher that has to come out from under the counter for service no longer will. The bottom stair riser becomes a different height from every other riser in the flight, which is the one place a small difference is genuinely a trip hazard. Exterior door thresholds and their weather seals stop meeting properly.

It compounds when old flooring is left down and new material goes over the top. That is sometimes a legitimate decision, but it should be a decision rather than a discovery - unusually tall transition strips and high doorway heights are usually the sign that a previous owner already made it twice.

Houses with both a joisted floor and a slab addition have the problem built in from the start, and that combination is common across the southeast side and in older ranches. Neither surface is wrong; they simply start at different heights, and the doorway between them has to reconcile it. Subfloor preparation is where that gets resolved.

All of which is why we measure heights at the quote rather than meeting them on install day. Undercutting doors is normal, cheap, and should be in the price. Discovering it at eight in the morning with a crew standing there is not.

When you can lose the transition entirely

Often, and the result is better when you can.

A nailed-down or glued-down floor - solid hardwood, most engineered hardwood, glue-down vinyl - is fixed to the subfloor and does not move as a sheet. It can run straight through a doorway with no break at all, and a continuous floor makes a house read larger and calmer than one chopped into rooms by strips.

A floating floor is a different animal. Because the whole field moves together, manufacturers set limits on how far it can run in one direction, and over how large a continuous area, before an expansion break is required. Doorways are the natural place for that break, because a doorway is a chokepoint where the movement of two rooms has to squeeze through a three-foot opening. Skipping the break there is exactly how a floor ends up peaking in the middle of a room.

Two different products can also meet with barely a visible line if their finished heights match and both are fixed rather than floating. That is worth asking for. Our installers cut and fit these by hand rather than defaulting to a tall T-strip in every opening, because the default answer is rarely the best-looking one.

What does not work is forcing a flush, gapless joint between two floating floors because it looks cleaner. It looks cleaner for one season.

The profiles, in plain English

There are only a handful, and each one solves a specific problem.

A T-molding joins two hard floors of roughly the same height. It sits slightly proud, which is why it is worth avoiding when the heights match closely enough to do something slimmer.

A reducer handles a hard floor stepping down to a lower one - new plank meeting older, thinner vinyl, for instance. It is a ramp rather than a lip.

An end cap, sometimes called a square nose, is for where a floor stops at something that is not another floor: a sliding door track, a hearth, a step down into a sunken room.

A stair nose finishes the floor at the top of a flight. It is the piece most often left off a quote, and it is not optional - hardwood stairs and landings goes into what that work actually involves.

Where carpet meets a hard floor the honest answer is usually no strip at all. The carpet edge gets held under tension by a gripper and tucked, so the two surfaces meet cleanly. A thin metal bar screwed across a bedroom doorway is the visible signature of a job somebody was in a hurry to finish.

The mistake that lifts a brand-new floor

Here is the one worth knowing, because it is common and because it gets blamed on the material.

A transition fastened straight through a floating floor pins that floor in place. The expansion the planks need has not gone away, so it goes somewhere else - and it shows up weeks or months later as planks peaking or lifting in the middle of the room, nowhere near the doorway that caused it.

Done correctly, the track for the transition is fixed to the subfloor in the gap between the two floors, and the plank edges sit under the profile without being fastened. The floor still moves. The joint still looks finished.

It is the same principle as the expansion gap around the perimeter of a room, hidden under the baseboard. Anything that pins a floating floor - a transition, a heavy fixture screwed down, a bead of caulk run into the perimeter gap - creates the same failure somewhere else.

The good news is that it is usually a cheap fix once it has been diagnosed properly. Small flooring repairs covers what refitting a transition involves, and it is a fraction of what most people expect.

Why the carpet joint fails before anything else

The line where carpet meets a hard floor takes more abuse than any other spot in a house, and it is not close.

It is almost always a bedroom doorway or the foot of a staircase, which are the two places where people pivot rather than walk straight through. That twisting motion works at the carpet edge every single day.

What holds it is tension, not adhesive. Carpet is stretched onto a gripper and tucked so the edge sits under load rather than simply cut and laid down. Carpet stretched properly on install day is still tight at that doorway in year eight. Carpet that was not starts rippling toward the middle of the room and fraying at the edge.

Sequence matters here too. If the hard floor goes in after the carpet, the carpet edge usually has to be redone. Worth knowing if you are phasing a house room by room rather than doing it all at once.

What this means when you are comparing quotes

Count your doorways before you read a quote. Each one is material plus hand labor, and the number is not small in a house with a normal floor plan.

Transitions and stair noses are among the first things a low quote leaves out, along with subfloor prep and haul-away. They then arrive as a change order, or they get done with the fastest strip in the van. Neither outcome is what you were comparing when you picked the cheaper number - what drives flooring installation cost in Central Indiana breaks down the rest of what tends to go missing.

We price transitions in, and we tell you in advance which doorways can lose a strip entirely and which cannot, because that is a design decision as much as a technical one and you should get to make it.

If you are anywhere in Indianapolis or the surrounding counties and you want somebody to measure the heights before quoting rather than after, book a free in-home consultation and we will.

Frequently asked questions

Do I need a transition strip between rooms with the same flooring?
Not necessarily. A nailed-down or glued-down floor can run straight through a doorway with no break, and it looks better that way. Floating floors are different: manufacturers set limits on how far the field can run before an expansion break is required, and a doorway is the natural place for it. Ask which type your floor is before assuming either answer.
My new floor is thicker than the old one and now the doors will not close. What happens?
Interior doors get undercut, which is routine and should already be in the quote. The harder ones are appliances that need to slide out from under a counter, the bottom stair riser becoming a different height from the rest of the flight, and exterior thresholds where the weather seal has to keep meeting. That is why finished height gets measured at the consultation rather than on install day.
Why does my transition strip keep coming loose?
It takes more foot traffic per square inch than anywhere else in the house, so it loosens first even when it was done well. But the common cause is a strip fastened straight through a floating floor, which pins the floor and puts it in a fight the floor eventually wins. Refitting with the right profile, anchored into the gap rather than through the planks, is a small job.
Can two different floors meet without a visible strip?
Sometimes. If the finished heights match closely and both floors are fixed rather than floating, the joint can be cut and fitted so the line is barely there. If either floor floats, it needs somewhere to expand, and forcing a flush gapless joint will open up or peak within a season. A low-profile transition is the honest answer in that case.
Ready when you are

Book a free in-home design consultation.

Factory-direct pricing across Indianapolis, Carmel, Fishers, and the surrounding metro. Quick installs of upper-end USA products - most projects wrap in 1 to 2 weeks, backed by a 1-year labor warranty plus the manufacturer's lifetime warranty - up to a 50-year hard surface lifespan.

Google Reviews

What homeowners say about working with TFPros.

JM
Janna Marie
Greater Indianapolis

"Highly recommend! Julio was very professional and knowledgeable when he came out to give us an estimate. We chose the carpet we wanted and could not be happier with the service TFP provided. The installers were hard workers and very respectful of our home."

Google Review
AB
Addison Broady
Greater Indianapolis

"Very happy with the work of this company on my new hardwood floors. Everything looks seamless and the crew was wonderful to work with. Great guys! Would recommend and use them again for any of my flooring needs."

Google Review
AT
Addison Taylor
Greater Indianapolis

"I recently had these guys out to replace some old carpet. Was surprised by the friendliness of the employees as well as the quality of the service. Great crew that does a great job!"

Google Review
AC
Andrew Carr
Greater Indianapolis

"Good crew, fast and efficient. They handled glued laminate and carpet demolition, then installed LVP. Overall, satisfied with the results. I would use them again."

Google Review
JH
Jacob Harrison
Greater Indianapolis

"Great crew, they paid good attention to detail and delivered as promised."

Google Review