
M
Michael
Greater Indianapolis
"Way less expensive than the big companies and way better quality too. Installers were great!"
Google Review
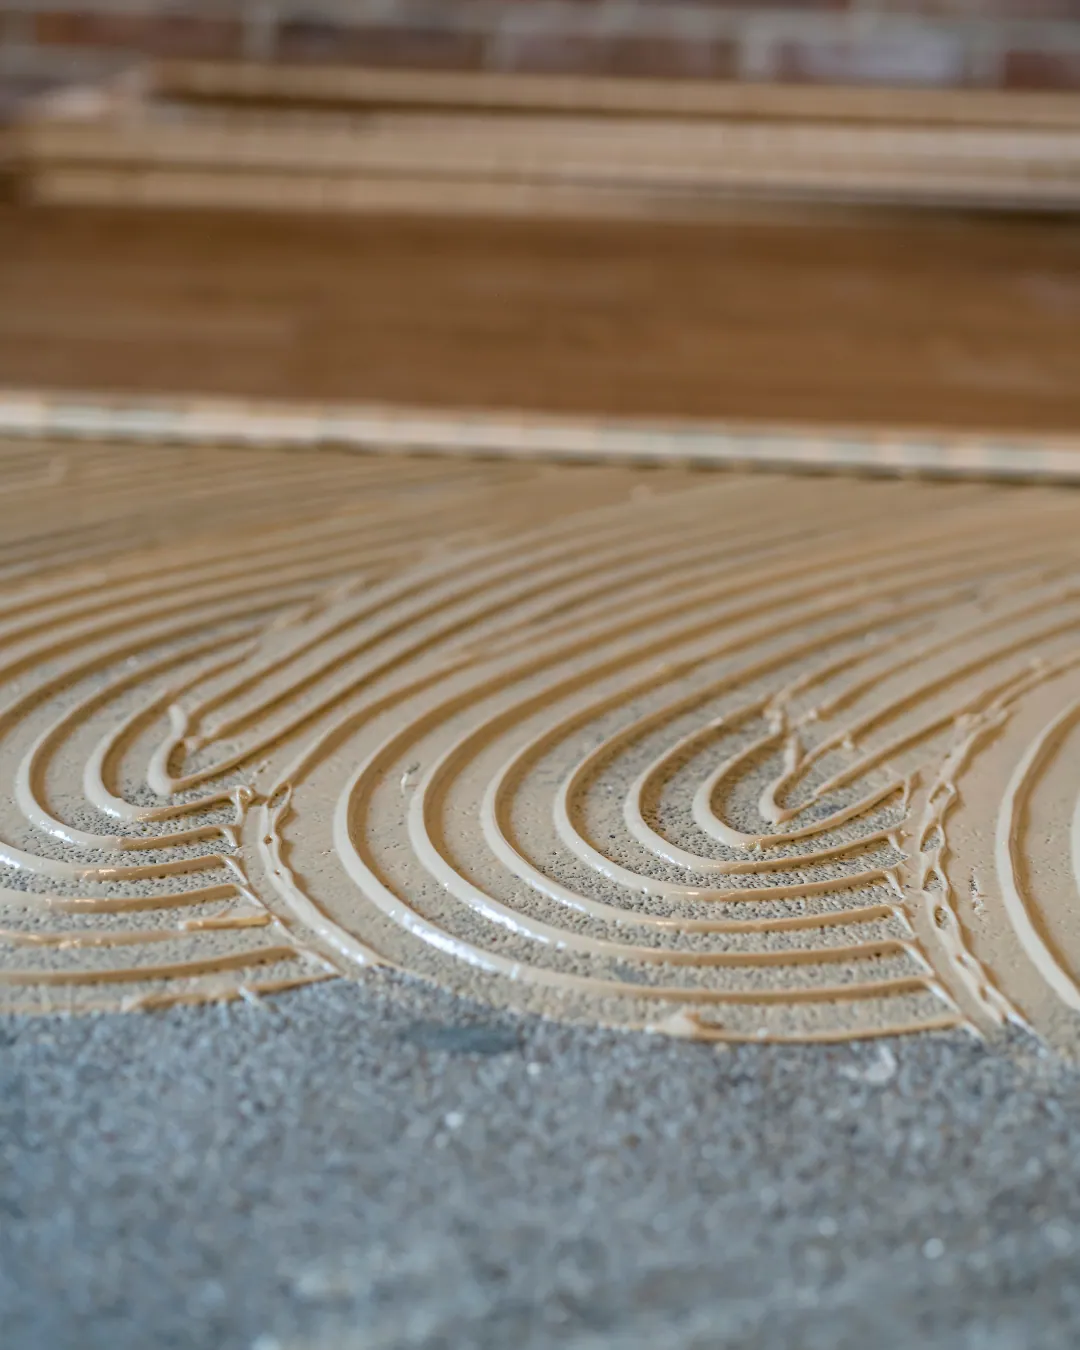
When a floor fails early, it is almost never the flooring that failed. It is what was underneath, and it is the easiest line to cut from a quote.
Subfloor preparation is invisible on the day the job finishes, it is the simplest thing to trim from a quote to win a job on price, and it is the single biggest reason one floor lasts twenty years while an identical-looking one fails in three. Here is what it actually involves and what to ask about.
A floor can slope gently across an entire room and be perfectly fine to install over. What causes problems is local unevenness — dips and humps over short distances.
Manufacturers publish flatness tolerances for their products, and installing outside them is what voids warranties. It is measured with a straight edge rather than judged by eye, because a floor that feels fine underfoot can easily be out of tolerance.
Rigid materials are least forgiving. A plank floor over an uneven substrate flexes at its locking joints every time someone walks across, and those joints are not designed for repeated flexing. Eventually they separate, which shows up as a gap in the middle of a floor with no obvious cause, or a hollow spot you can hear.
Under glue-down material, a dip means the adhesive never made full contact, so there is a void under the floor waiting to become a soft spot.
Concrete passes moisture vapor upward, and how much varies with the season and with what is happening outside the house. Putting a moisture-sensitive floor or the wrong adhesive over a slab that is giving off vapor is a slow failure — adhesive breakdown, cupping, sometimes a smell.
Central Indiana basements make this a live question rather than a theoretical one. The answer is to measure rather than assume, and to use the appropriate barrier where the reading calls for it. It is a quick step that prevents the most expensive kind of failure.
It starts with getting the old floor and all its residue off — old adhesive, staples, tack strip, and any patching that is no longer sound. Then the substrate is checked for flatness and moisture, and corrected where needed with leveling compound or patching.
On a wood subfloor it also means checking for movement and refastening where there is any. A squeaky subfloor does not stop squeaking because a new floor went over it, and once the new floor is down that opportunity has gone.
When two quotes for the same material differ substantially, subfloor preparation is usually most of the gap. It is difficult to compare unless it is written down, because "install flooring" can mean anything from full preparation to laying planks over whatever is there.
Ask any installer what their quote assumes about the subfloor and what happens if it turns out to need work. An honest answer describes how it will be assessed and how additional work gets priced and approved. A quote silent on the subfloor is not cheaper — it simply has not decided who pays yet. In an industrial building the same question is bigger still, because the slab is the floor rather than something under it.
Factory-direct pricing across Indianapolis, Carmel, Fishers, and the surrounding metro. Quick installs of upper-end USA products - most projects wrap in 1 to 2 weeks, backed by a 1-year labor warranty plus the manufacturer's lifetime warranty - up to a 50-year hard surface lifespan.