
D
Daniel
Greater Indianapolis
"Had them out to quote the floors in my rental house. The process was quick, easy, and no gimmicks. Loved their selection and prices."
Google Review
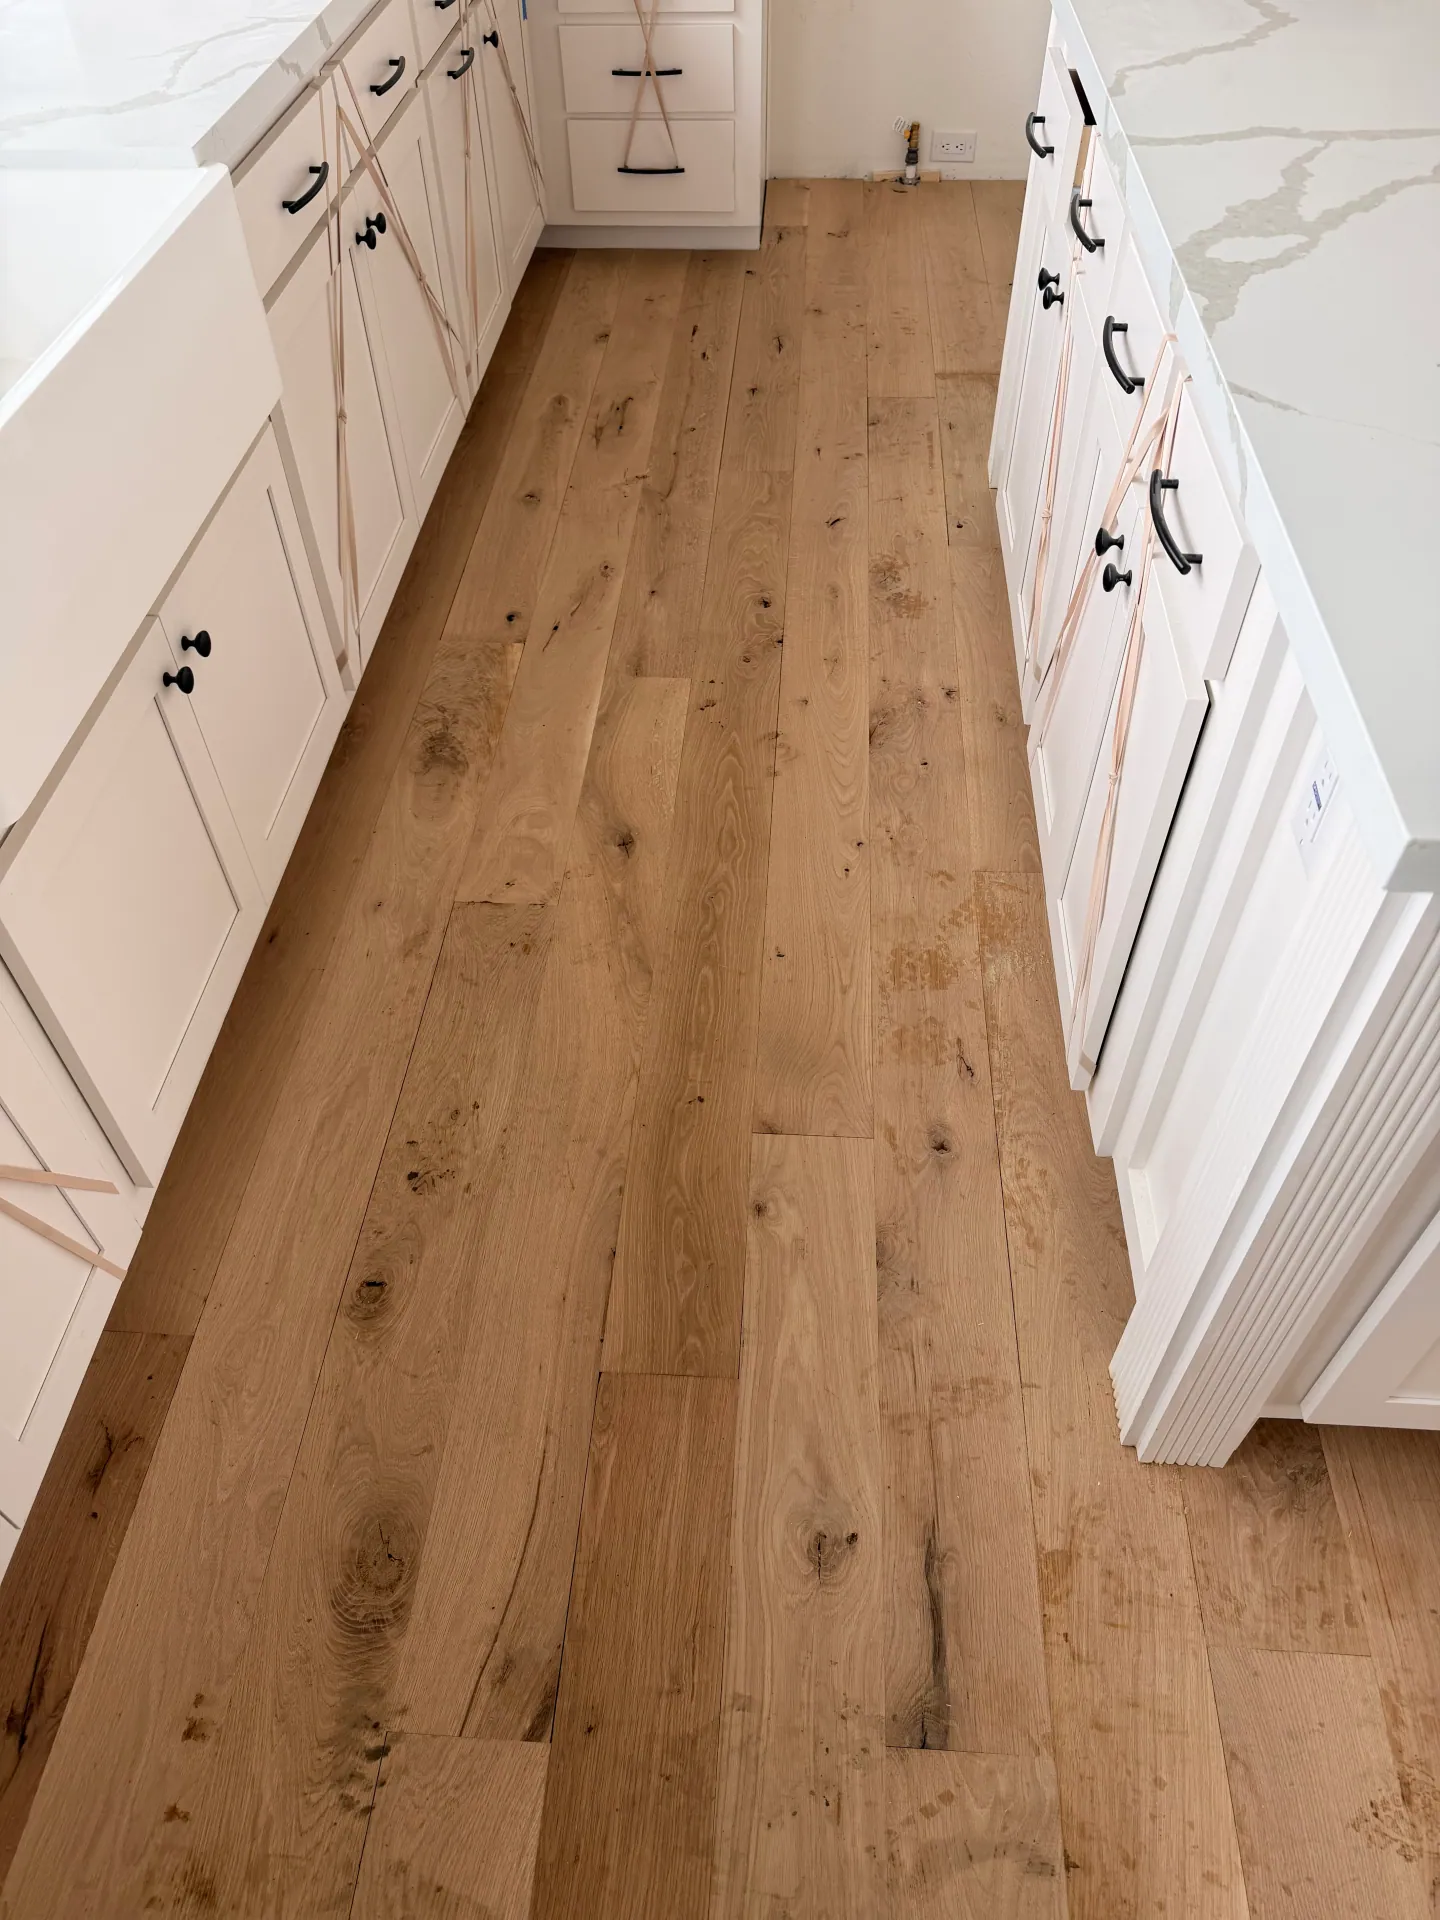
The kitchen is the hardest room in the house on a floor. How each material actually behaves there, and the cabinet and dishwasher details that decide whether the install goes right.
The kitchen is the hardest room in the house on a floor, and it is usually the room that decides what the rest of the main level gets. It sees more water than a bathroom, more grit than the entry, more dropped weight than anywhere else, and chairs dragged across the same four spots several times a day. Most advice on kitchen flooring stops at the word waterproof. That word matters, but it is about a third of the decision. Here is how each floor we install actually behaves in a kitchen, including the parts a sample board cannot tell you.
Spills are not the water problem. A spilled glass gets wiped up in a minute and almost any modern floor shrugs it off. The water that ruins kitchen floors is the water nobody sees: a dishwasher connection weeping behind the kick plate, a refrigerator supply line dripping for a month, a slow leak inside the sink cabinet. By the time it shows, it has been there for weeks.
Grit is the wear problem. The kitchen usually sits between a door and the rest of the house, and fine grit underfoot works on a finish like sandpaper. The strip in front of the sink and the path in from the garage wear first on every floor ever made.
Then there is point damage: chair and stool legs landing on the same spots daily, a dropped can or a cast-iron pan, a refrigerator rolled out for service on small hard wheels.
A good kitchen floor is the one that handles all three in your particular household, not just the one that wins the water test.
Luxury vinyl plank is what most of the kitchens we floor end up with. The plank is waterproof through its full thickness, it is comfortable to stand on, it is quiet, and it does not care about a wet dog or a knocked-over water bowl.
Two caveats are worth knowing. First, a waterproof plank is not the same thing as a waterproof room. Water from a long slow leak can still travel through the joints or around the edges and sit on the subfloor underneath, where the plank will be fine and the plywood will not. LVP buys you time and forgives accidents. It does not make a leaking dishwasher harmless.
Second, vinyl is softer than laminate or factory-finished hardwood. A quality wear layer resists scratching well, but a heavy appliance on narrow feet can leave a dent, and a refrigerator dragged across it without protection can mark it. That is an install-day and moving-day problem, and it is avoidable.
For a tighter budget - a rental kitchen, a house being readied for sale - standard vinyl plank gives the same waterproof surface at our published $3 to $6 per square foot installed. Subfloor prep matters even more there, because thinner vinyl shows whatever is underneath it.
Waterproof laminate has the toughest surface of the wood-look floors. An AC4 or AC5 wear layer takes chair legs, dog claws and grit better than most vinyl, and the embossed texture reads very convincingly as wood.
The thing to understand is where the water protection lives. The surface and the joints are engineered to keep water out for a stated period, and the manufacturer's warranty spells out how long and under what conditions. That handles everyday kitchen life comfortably. It is a different promise from a vinyl plank that is inert all the way through, and what the waterproof label actually promises goes through the difference in detail.
In a kitchen with big dogs, kids on stools and heavy traffic, where scratching is a bigger worry than flooding, laminate is often the better pick.
People get told that hardwood does not belong in a kitchen. It has been going into kitchens for generations and we install it in them regularly. It is a legitimate choice, particularly in an open plan where the kitchen and the living area are one continuous room and a change of material would cut the space in half.
What you are accepting: spills need wiping rather than leaving, the finish in front of the sink and the range will show wear before the rest of the room, and a serious undetected leak will damage boards. What you get back is the only floor on this list that can be sanded and refinished rather than replaced once it is worn, and the one buyers still respond to most.
A few practical steps narrow the risk. A mat at the sink. Felt pads on every chair and stool. A shut-off you can actually reach on the refrigerator line. Pre-finished hardwood with a factory aluminum-oxide finish, which wears harder than most finishes applied on site. And over a concrete slab, engineered hardwood rather than solid, for the stability.
This is where kitchen installs go right or wrong, and it has nothing to do with which product you chose.
A floating floor - click-together vinyl or laminate - expands and contracts as one sheet, and it must not be pinned down. Base cabinets and a fixed island sitting on top of it pin it down. So in an existing kitchen the floor is fitted around the cabinets and finished at the toe kick, and in a remodel with new cabinets, the cabinets generally go in first. A floating floor trapped under an island is one of the reliable ways to get planks peaking in the middle of a room a season later. Where two floors meet explains the same principle at doorways.
Nailed-down hardwood is the exception. It is fixed to the subfloor, so it can run under cabinets, which is how it is usually done in new construction.
Then the dishwasher. A new floor that is thicker than the old one, run up to the front of a dishwasher but not under it, can leave the machine boxed in below the countertop with no way to slide out for service. We check that clearance at the measure, along with the refrigerator opening and the range, because finding out on install day is finding out too late.
Appliances should be moved on protective panels rather than dragged, and it is worth looking at the refrigerator water line while the unit is out. Ask any installer who is moving what: a gas range or a plumbed refrigerator may need disconnecting first, and that should be settled before the day rather than during it.
In most houses built in the last thirty years the kitchen is open to the family room, the breakfast area and the hall. Flooring the kitchen alone means a transition line across the middle of an open space, which almost never looks intentional.
So the real question is often which single floor works across the entire main level, with the kitchen as the toughest test it has to pass. That is a large part of why luxury vinyl plank has taken over main floors across the metro: it passes the kitchen test and still looks right in the living room. Hardwood versus LVP is the comparison most open-plan households are really making.
If the kitchen is a separate room with a doorway you have more freedom. A different floor in the kitchen is normal, and the doorway is the natural place for the change.
Either way, color gets judged against the cabinets and countertops more than anything else in the house. Choosing a floor color covers how to do that properly.
Less than people fear. A kitchen in click-together vinyl or laminate is often a one-day install once the old floor is up and the subfloor is ready. Tear-out of old sheet vinyl or tile, and any subfloor prep that turns up underneath, is what adds time, and older kitchens often have more than one layer of old flooring down.
Hardwood takes longer, because the material acclimates in the house first and the install itself is slower work.
We measure, check the appliance clearances and look at what is under the existing floor during the free in-home consultation, and we bring samples to hold against your own cabinets. If you are in Indianapolis or the surrounding counties, book a consultation and we will give you a straight recommendation for your kitchen rather than a generic one.
Factory-direct pricing across Indianapolis, Carmel, Fishers, and the surrounding metro. Quick installs of upper-end USA products - most projects wrap in 1 to 2 weeks, backed by a 1-year labor warranty plus the manufacturer's lifetime warranty - up to a 50-year hard surface lifespan.