"Highly recommend! Julio was very professional and knowledgeable when he came out to give us an estimate. We chose the carpet we wanted and could not be happier with the service TFP provided. The installers were hard workers and very respectful of our home."
Herringbone and Chevron Floors: What to Know Before You Choose a Pattern
A patterned floor is the one people notice the moment they walk in. How herringbone and chevron differ, what they ask of the subfloor and the layout, and which rooms they suit.
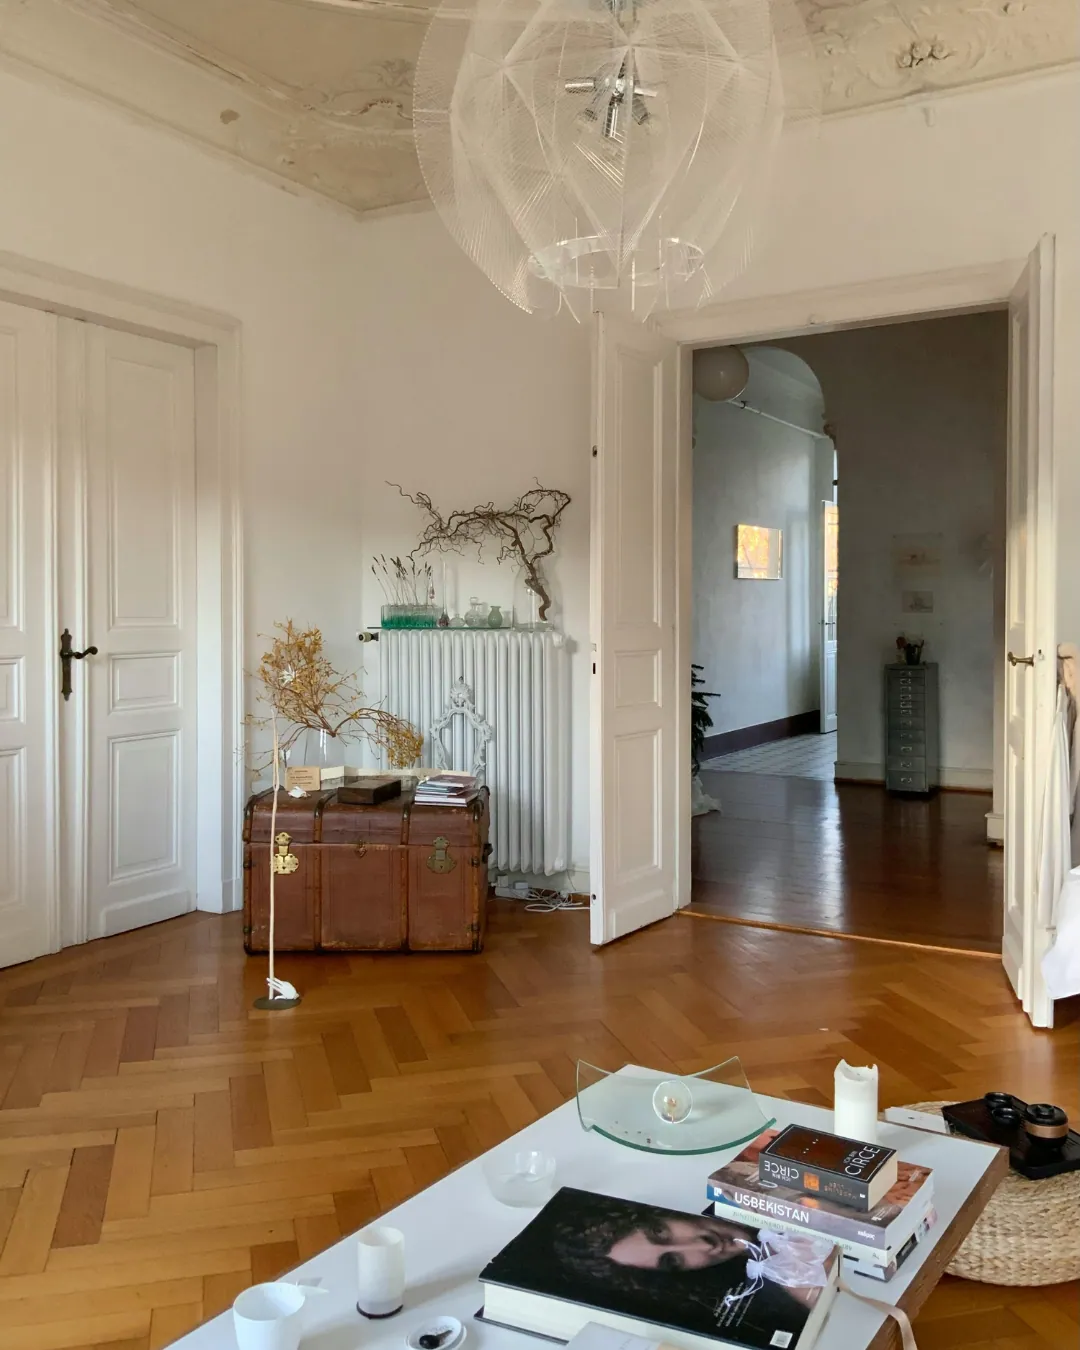
Most floors are laid in straight rows, and most people never think about the layout at all. A herringbone or chevron floor is different. It is the floor guests comment on in the doorway, and it can make a plain foyer or dining room look like it was designed around it. It also asks more of the planning, the material and the installer than a straight lay does. Here is how the two patterns differ, what goes into installing them well, and how to decide whether one belongs in your house.
Herringbone and chevron are not the same pattern
They are easy to confuse, because both make a zigzag. The difference is at the ends of the planks.
Herringbone uses ordinary rectangular pieces with square-cut ends. Each plank butts against the side of the next one, so the zigzag is staggered and the pattern has a woven, broken look, like the bones of a fish.
Chevron uses pieces with the ends cut at an angle, so the ends meet in a clean point. The result is a continuous V that runs down the room like an arrow. It reads as more modern and more directional, and the pieces have to be made for it; you cannot cut a chevron from standard planks on site without a great deal of waste.
Which materials come in a pattern
Wood is the traditional choice. Engineered hardwood is the one we see most for patterned floors now, because manufacturers make it in short herringbone and chevron pieces and its stable core keeps a tight pattern tight through Indiana's humid summers and dry winters. Solid hardwood is laid in herringbone too, nailed down over a plywood subfloor, and it can be sanded and refinished like any other solid floor.
Luxury vinyl plank and waterproof laminate are now made in herringbone as well. Click-together herringbone usually comes as two kinds of plank, a left and a right, because the locking edges have to face opposite ways. It gives the look in a kitchen or mudroom where real wood would not belong, at a lower price than a wood pattern.
Whatever the material, buy the pattern as a pattern product. Trying to make a herringbone from standard straight-lay planks rarely works: the lengths, the locking edges and the end joints are all designed for a different layout.
Why the layout is most of the job
A straight-lay floor can start along a wall. A patterned floor starts from a line, usually down the center of the room or centered on the main doorway or a feature like a fireplace, and is built out from there. Where that line goes decides how the pattern meets every wall, and whether the points of a chevron line up with the front door or wander off to one side.
That is why patterned floors take longer to plan and to install. The pattern has to be laid out and dry-fitted before anything is fixed down, and every piece at the edge of the room is cut at an angle. There is more cutting, more labor and more waste than a straight lay, which is one reason patterned floors cost more per foot. What drives flooring installation cost covers how layout affects a quote.
Many patterned floors are finished with a border: a row or two of straight planks around the edge of the room, with the pattern inside it. A border gives the pattern a clean frame, hides the angled cuts at the walls, and makes it easier to stop the pattern at a doorway and carry a straight-lay floor into the next room.
Herringbone is less forgiving of the subfloor
A straight-lay floor with long planks can hide a little unevenness. A herringbone floor made of short pieces, with joints running in two directions, shows it. A small dip becomes a visible lip where two pieces meet, and a click-together pattern over an uneven floor puts stress on locking joints that are already shorter than usual.
So the subfloor needs to be flat, not just close. On a slab that may mean leveling compound; on plywood it can mean sanding high seams and fixing loose sheets. It is not the glamorous part of a herringbone floor, but it is the part that decides whether the pattern looks crisp in five years. Subfloor prep explains what that involves.
Where a pattern works, and where it fights the room
The best places for a pattern are rooms with a clear shape and a clear purpose: a front foyer, a dining room, a long hallway, a study. In a foyer, the pattern is the first thing anyone sees. In a hallway, a herringbone or chevron running lengthwise makes the space feel deliberate rather than leftover.
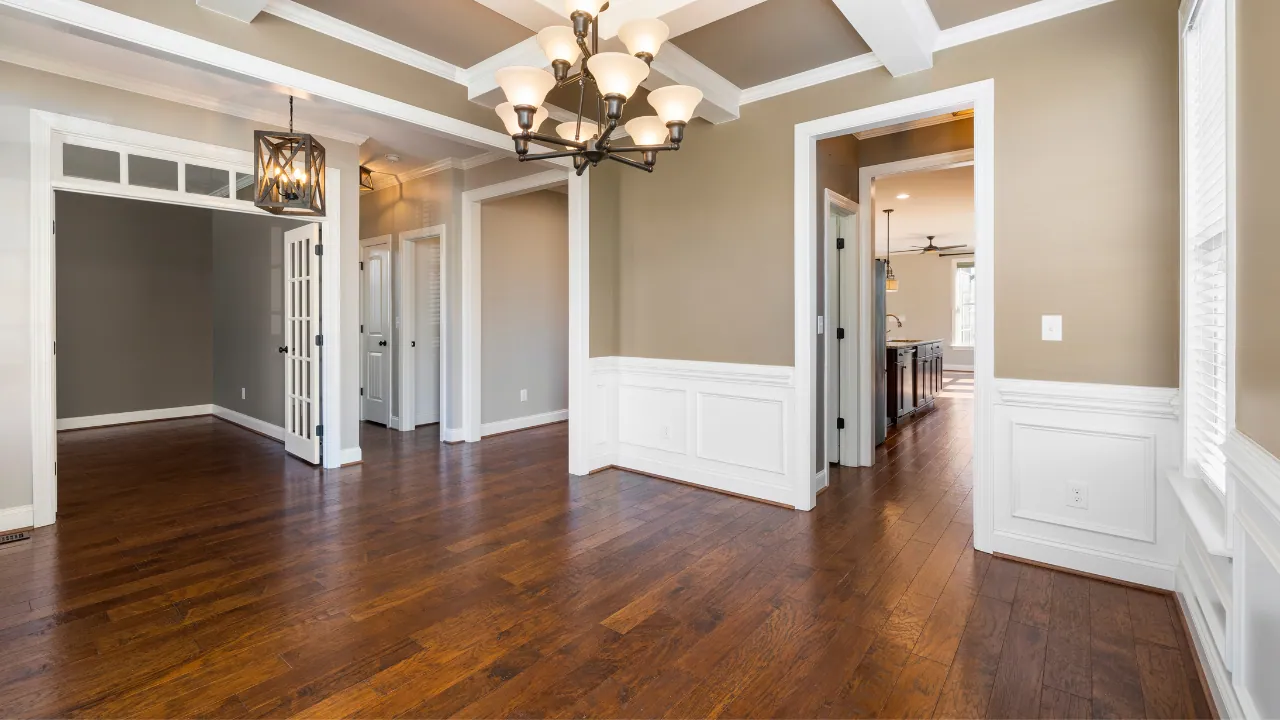
Patterns are harder in rooms broken up by cabinets, islands and many doorways, because the pattern gets cut into small pieces and loses its effect. In a big open main floor, many homeowners choose a straight-lay floor for the main space and save the pattern for one room, so it reads as a feature instead of busy wallpaper underfoot.
Direction matters. Running the zigzag along the longest dimension of a room, or pointed toward the main entrance, usually looks best. A pattern running across a narrow hallway can make it feel narrower.

Where the pattern meets the rest of the floor
A patterned room almost always sits next to a straight-lay room, and the doorway between them should be planned rather than improvised. The usual answers are a border that ends at the doorway, a threshold piece, or a change in plank direction right at the door casing.
With floating click products, there is also the expansion gap to think about. A floating floor has to be able to move, and a large patterned area may need a break at the doorway so it can. Where two floors meet covers transitions and height changes in more detail.
Choosing color and size for a pattern
A pattern already brings a lot of movement, so the plank itself usually looks best kept fairly calm: an even tone, moderate grain, and not too much contrast from piece to piece. A heavily varied, rustic plank laid in herringbone can look busy fast.
Plank size changes the feel. Smaller, narrower pieces give a finer, more traditional look suited to a formal dining room. Longer and wider pieces read as bolder and more modern, and suit larger rooms. How to choose a floor color you will still like in ten years is worth reading before you settle on a tone.
Seeing it before you commit
A patterned floor is a bigger decision than a straight-lay one, and it is worth seeing samples laid out on your own floor, in your own light, before choosing. At the free in-home consultation we bring pattern samples, look at the room's shape and doorways, and talk through where the center line and any border would go.
If you are in Greenwood, Indianapolis or the surrounding counties, book a consultation and tell us which room you have in mind.
Frequently asked questions
- What is the difference between herringbone and chevron flooring?
- Herringbone uses rectangular pieces with square-cut ends, staggered so each plank meets the side of the next, giving a broken zigzag. Chevron uses pieces with the ends cut at an angle so they meet in a clean point, forming a continuous V. Chevron pieces have to be manufactured for the pattern.
- Does herringbone flooring cost more to install?
- Yes. A patterned floor takes more layout time, more cutting and more labor than a straight lay, and produces more waste. The pattern pieces themselves can also cost more than standard planks of the same material.
- Can you get herringbone in luxury vinyl plank or laminate?
- Yes. Several luxury vinyl and waterproof laminate lines are made in herringbone, usually as left and right planks that click together. They give the pattern in kitchens and other rooms where real wood is not the right choice.
- Which rooms suit a herringbone floor?
- Rooms with a clear shape and few interruptions: foyers, dining rooms, hallways and studies. In large open floor plans, many homeowners keep a straight-lay floor in the main space and use the pattern in one room as a feature.
Explore the pages in this guide
Book a free in-home design consultation.
Factory-direct pricing across Indianapolis, Carmel, Fishers, and the surrounding metro. Quick installs of upper-end USA products - most projects wrap in 1 to 2 weeks, backed by a 1-year labor warranty plus the manufacturer's lifetime warranty - up to a 50-year hard surface lifespan.