
HK
Haleigh Kessler
Greater Indianapolis
"My floors look so amazing! Beautiful craftsmanship. They did my entire upstairs in one day. Very professional and I am so happy with the results."
Google Review
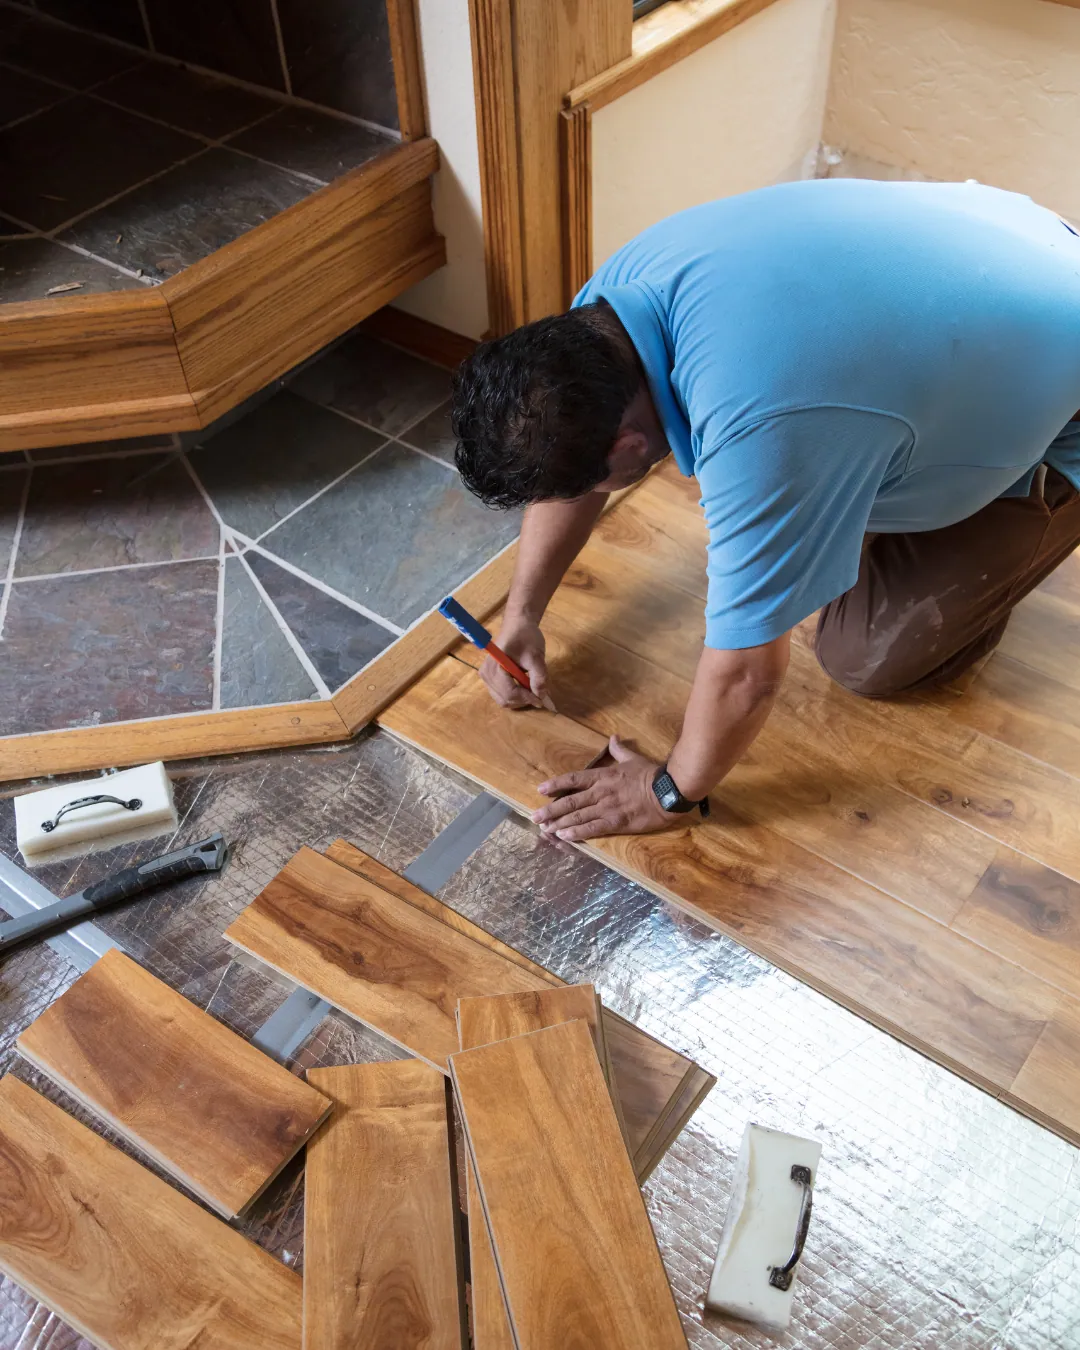
Your room is 12 by 15 but the quote says more than 180 square feet. Where the extra comes from: cuts, layout, stairs, roll widths and full boxes, and how to compare two quotes fairly.
One of the most common questions we get after a quote goes out is some version of: my room is 12 by 15, so why am I paying for more than 180 square feet? It is a fair question. The square footage on a flooring quote is not just length times width. It includes the closets and doorways, the material lost to cuts, the extra a pattern needs, and the fact that flooring is sold in whole boxes or off a roll of a fixed width. Here is how a room is measured, where the extra comes from, and how to compare two quotes on the same footing.
The base number is the floor area of every space that gets the new floor: each room measured wall to wall at its longest and widest points, plus closets, pantries, hallways and the floor inside each doorway. Rooms that are not simple rectangles are split into rectangles and added up. Bay windows, angled walls and alcoves all count.
Most people's own measurement comes in low because closets and doorways get left out, and an L-shaped room gets measured as a rectangle. That is not a problem, it just means a homeowner's number and an installer's number rarely match. The installer's number should be the larger one.
Kitchens raise a question of their own: whether the floor runs under the cabinets or stops at them. Floors, cabinets, paint or trim explains both approaches. Either way, the floor normally runs under the refrigerator and range, so those spaces are measured too.
No room uses every inch of every plank. The last plank in each row is cut to length, and the offcut is only reusable if it is long enough to start the next row without putting end joints too close together. Planks are cut around door casings, vents, stair noses and corners. A few arrive with a chipped edge or a defect and get set aside. That lost material is the waste allowance.
For a straight plank layout in ordinary rooms, roughly ten percent over the measured area is a common allowance. A house broken into lots of small rooms, closets and angles needs more than an open main floor of the same size. A diagonal layout needs more again, and herringbone or chevron more still, because every piece at the edge is cut at an angle. Herringbone and chevron floors covers why patterns take more material and more labor.
Hardwood has natural variation in color and grain, and an installer sorts through boards as they go, setting aside ones that do not suit a prominent spot. That is part of why wood often carries a slightly higher allowance than vinyl plank.
Hard flooring is sold by the box, and each box covers a fixed number of square feet. If the measured area plus waste comes to a box and a half, you buy two. The quote should show the number of boxes, or at least the total square footage being ordered, not only the area of the rooms.
Order everything for the project at once. Flooring is made in production runs, and planks from a different run can differ slightly in color or sheen. Running short halfway through a job and ordering more later is how a floor ends up with a visible line in it.
Carpet comes off a roll of a fixed width, very often 12 feet, and it is bought by the length of roll needed rather than the area of the room. A room 11 feet wide uses a 12-foot width and loses a foot along one side. A room 14 feet wide needs a second piece and a seam, and the offcut from that piece may or may not be usable elsewhere.
So carpet quantities are worked out from a layout: where the seams go, which direction the pile runs, and how the pieces can be cut from the roll with the least waste. Pile direction has to match across a seam or the two pieces look like different colors. That is why a carpet quote often shows more square yards than the room area would suggest. Carpet installation cost in Indianapolis covers how it is priced.
Stairs are not measured as floor area. They are counted and priced by the step, because each tread, riser and nose is cut, fitted and finished separately, and the labor per step is much higher than for the same area of flat floor. Landings are usually measured as area. If your project includes a staircase, expect it as its own line on the quote. Hardwood stairs and landings explains what the work involves.
Any material left over at the end of the job is worth keeping. A plank floor can be repaired one plank at a time if a matching plank is available, and after a few years the same product from a new run may not match exactly, or may no longer be made. A box or two of spares, stored flat somewhere dry and indoors, is cheap insurance. Write the product name and color on the box.
If you would rather plan for spares than rely on leftovers, ask for them to be included in the order. Flooring warranties and how to clean and care for vinyl plank and laminate both explain why spares come in handy.
Two quotes for the same house can show different square footage for honest reasons: one included closets and the other did not, one allowed for a diagonal layout, one priced the stairs separately. Before comparing the totals, check that both quote the same rooms, the same layout, the same product, and the same work: removal of the old floor, subfloor prep, underlayment, transitions and trim, and furniture moving. A quote that looks cheaper because it measured less or left out prep is not cheaper. What drives flooring installation cost in central Indiana goes through each of those items.
We measure every room ourselves at a free in-home consultation, including the closets and doorways, and our quote shows what we are ordering and why. We serve Indianapolis, Greenwood, Fishers and the surrounding counties. Book a time and we will bring samples and a tape measure.
Factory-direct pricing across Indianapolis, Carmel, Fishers, and the surrounding metro. Quick installs of upper-end USA products - most projects wrap in 1 to 2 weeks, backed by a 1-year labor warranty plus the manufacturer's lifetime warranty - up to a 50-year hard surface lifespan.