"I hired this company a while back and they just texted me to check in and make sure everything is in good shape. That shows me how much they care about their work. Thankfully we have no issues, but I had to take a second to leave them a good word."
Bathroom and Laundry Room Flooring: Small Rooms, Big Water Risk
The smallest rooms in the house carry the most water risk. Which floors belong in a bathroom or laundry room, and the details around toilets, tubs and washers that most quotes never mention.
Bathrooms and laundry rooms are the smallest floors in most houses and, square foot for square foot, the most demanding. They see standing water rather than the occasional spill, they hide slow leaks behind toilets and washing machines, and they are full of fixtures a floor has to be fitted around. They are also the rooms where a cheap-looking finish or a lifted edge shows up fastest. The good news is that the right floor for them is not a hard decision. The details around it are where the job goes right or wrong, and those are what this guide is mostly about.
What these rooms actually do to a floor
Splashes and wet feet are the obvious part, and any waterproof floor handles them. The damage in these rooms comes from water nobody sees.
In a bathroom that is usually the toilet. A wax ring that has stopped sealing lets a little water out with every flush, and it soaks into the subfloor around the base for months before anything shows on top. Next is the edge of the tub or shower, where water gets past a tired caulk line.
In a laundry room it is the washing machine: a supply hose that splits, a drain line that pops out of the standpipe, or a slow drip from a connection behind the machine. A failed supply hose can put a lot of water on a floor in a short time, and if the laundry room is upstairs, it goes straight through to the ceiling below.
So the right floor is one that shrugs off water on the surface, and the right install is one that keeps water from getting underneath it.

Luxury vinyl plank: the default for both rooms
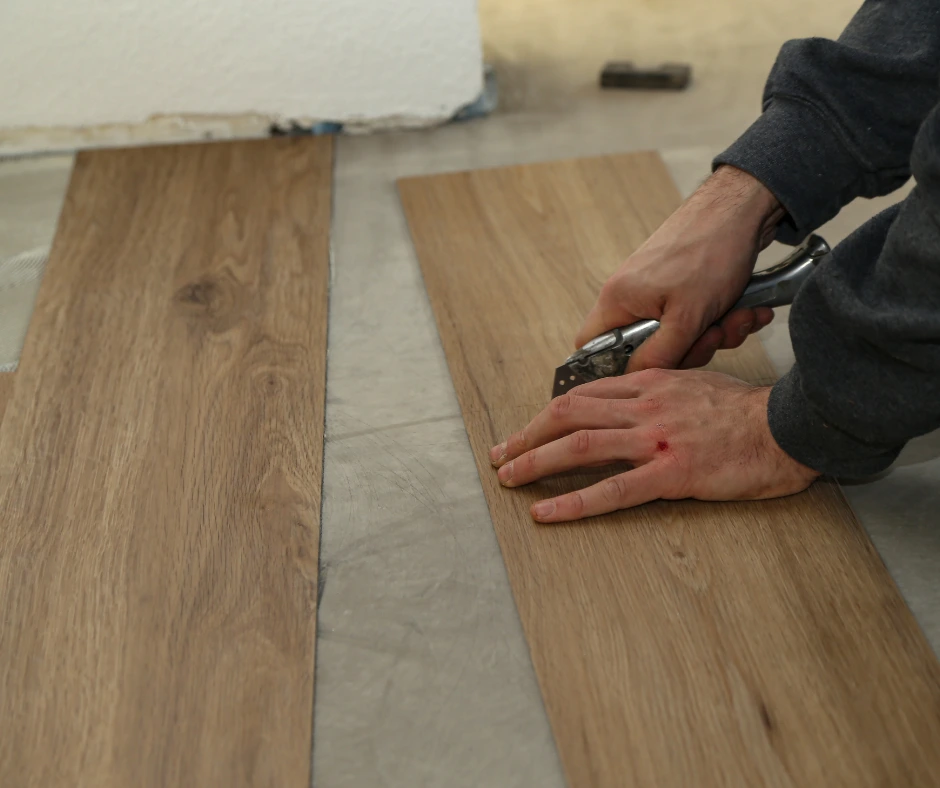
Luxury vinyl plank is what most of the bathrooms and laundry rooms we floor end up with. The plank is waterproof through its full thickness, it is warmer and softer underfoot than stone or ceramic, it is not slippery the way a glossy surface is when wet, and it can run straight through from the hallway without a change of material.
For a basement bath, a rental or a laundry room where budget leads, standard vinyl plank gives the same waterproof surface at our published $3 to $6 per square foot installed. What vinyl plank costs breaks down the difference between the two tiers.
Tile remains a good bathroom floor too, and plenty of people want it. Where homeowners choose vinyl instead, it is usually for warmth underfoot, no grout lines to clean, a lower installed cost, and the ability to float over a sound existing floor rather than tearing it out.
Floors we would steer you away from
Solid hardwood does not belong in a full bathroom or a laundry room. Standing water and a wood floor are not a combination that ends well.
Waterproof laminate is a closer call, and we generally steer people to vinyl instead. Laminate's water protection is rated for a stated period of time on the surface and joints, which suits a kitchen well. Bathrooms and laundry rooms see repeated standing water, and a fiberboard core is the wrong thing to have under that. What the waterproof label actually promises explains the difference.
Carpet in a bathroom was common a few decades ago and is still found in older homes around the metro. If you have it, you already know why it is on its way out.
A waterproof plank is not a waterproof room
This is the single most important point in either room. A vinyl plank will not be harmed by water sitting on it, but water can still get between planks, around the edges or under the baseboard and reach the subfloor, where it causes the same rot and mold it always has.
So the edges matter. A floating floor needs a small expansion gap at the walls, the tub and the shower base. In a bathroom that gap is typically sealed with a flexible, waterproof sealant - 100% silicone is the usual choice - rather than left open, following the plank manufacturer's instructions for wet areas. The edge along a tub is where it matters most.
It is also why checking the subfloor matters so much here. When the old floor comes up in a bathroom, the area around the toilet is the first place we look. Soft or stained plywood from an old wax ring leak is common in older houses, and it has to be cut out and replaced before a new floor goes over it, not covered up. Subfloor prep covers what that involves.
Toilets, vanities and tubs
The toilet comes up for a proper bathroom floor. Fitting a floor around the base of a toilet leaves a seam exactly where water is most likely to appear. With the toilet pulled, the floor runs to the flange, and the toilet goes back on a new wax ring. Ask whether pulling and resetting the toilet is included in the quote, and who reconnects it.
Floor height matters at the flange. A new floor that is thicker than the old one can leave the toilet flange sitting below the finished floor, which makes a reliable seal harder. The fix is simple when it is planned for and a leak waiting to happen when it is not.
Vanities follow the same rule as kitchen cabinets. A floating floor must not be pinned under a built-in vanity, because it needs to expand and contract freely, so it is fitted around the base. A freestanding vanity on legs can simply sit on top. The kitchen flooring guide explains the principle in more detail.
Tubs and shower bases stay where they are. The floor runs up to them, with the sealed edge described above.
Laundry rooms: the washer is the risk
The floor in a laundry room is the easy part. The washer is the part worth a moment's attention while the room is empty.
The machines have to be disconnected and moved out for the floor to go in, so settle beforehand who is doing that. A gas dryer especially should be disconnected and reconnected by someone qualified to do it.
While they are out, look at the supply hoses. Old rubber hoses are a common source of laundry-room floods, and braided stainless replacements are inexpensive. A drain pan under the washer, particularly in a second-floor laundry, and a shut-off valve you can actually reach are cheap insurance on a new floor.
When the machines go back, they should be slid in on protective panels rather than dragged across the new plank, and leveled so a heavy spin cycle does not walk the washer across the room.
Small rooms, honest expectations
Small rooms cost more per square foot than big ones. A bathroom is almost all cuts - around the toilet, the vanity, the tub, the door casing - and the time goes into fitting, not area. The trip, the setup and the toilet reset are the same whether the room is forty square feet or eighty. If you are planning other flooring work, doing the bathroom or laundry room at the same time is usually the most economical way to handle it.
Most bathroom and laundry room floors are a short job once the old floor is up. What adds time is what turns up underneath it, which is why we look under the existing floor at the free in-home consultation rather than guessing. The doorway to the hall is also worth planning, because a bathroom floor often meets carpet or hardwood there at a different height. Where two floors meet covers how that is finished.
If you are in Indianapolis, Greenwood or anywhere in the surrounding counties, book a consultation and we will measure the room, check the subfloor around the toilet and give you a straight recommendation.
Frequently asked questions
- What is the best flooring for a bathroom?
- For most homes, luxury vinyl plank. It is waterproof through the plank, warmer and softer underfoot than stone or ceramic, not slippery when wet the way glossy surfaces are, and it can run continuously from the hallway. Standard vinyl plank is the budget version of the same idea. Tile is also a good bathroom floor. We generally steer people away from laminate, and solid hardwood does not belong in a full bathroom.
- Does the toilet have to be removed to install a new bathroom floor?
- For a proper job, yes. Fitting the floor around the base leaves a seam exactly where water is most likely to appear. With the toilet pulled, the floor runs to the flange and the toilet is reset on a new wax ring. It is also the chance to check the subfloor around the flange for damage from old leaks.
- Is luxury vinyl plank good for a laundry room?
- Yes, it is one of the best choices. It handles spills and wet floors without damage. The bigger risk in a laundry room is a failed washer hose or drain putting water under the floor, so replacing old rubber supply hoses, adding a drain pan in a second-floor laundry and keeping the shut-off accessible are worth doing while the machines are out.
- Can vinyl plank go under a bathroom vanity?
- Not under a built-in vanity if the floor is floating. A floating floor needs to expand and contract freely, and a fixed vanity would pin it down, so the floor is fitted around the vanity base instead. A freestanding vanity on legs can sit on top of the new floor.
Explore the pages in this guide
Book a free in-home design consultation.
Factory-direct pricing across Indianapolis, Carmel, Fishers, and the surrounding metro. Quick installs of upper-end USA products - most projects wrap in 1 to 2 weeks, backed by a 1-year labor warranty plus the manufacturer's lifetime warranty - up to a 50-year hard surface lifespan.