
HM
himanshu malik
Greater Indianapolis
"Great flooring company to work with. I have worked with them on their tech infra. Chase is very professional in their dealings."
Google Review
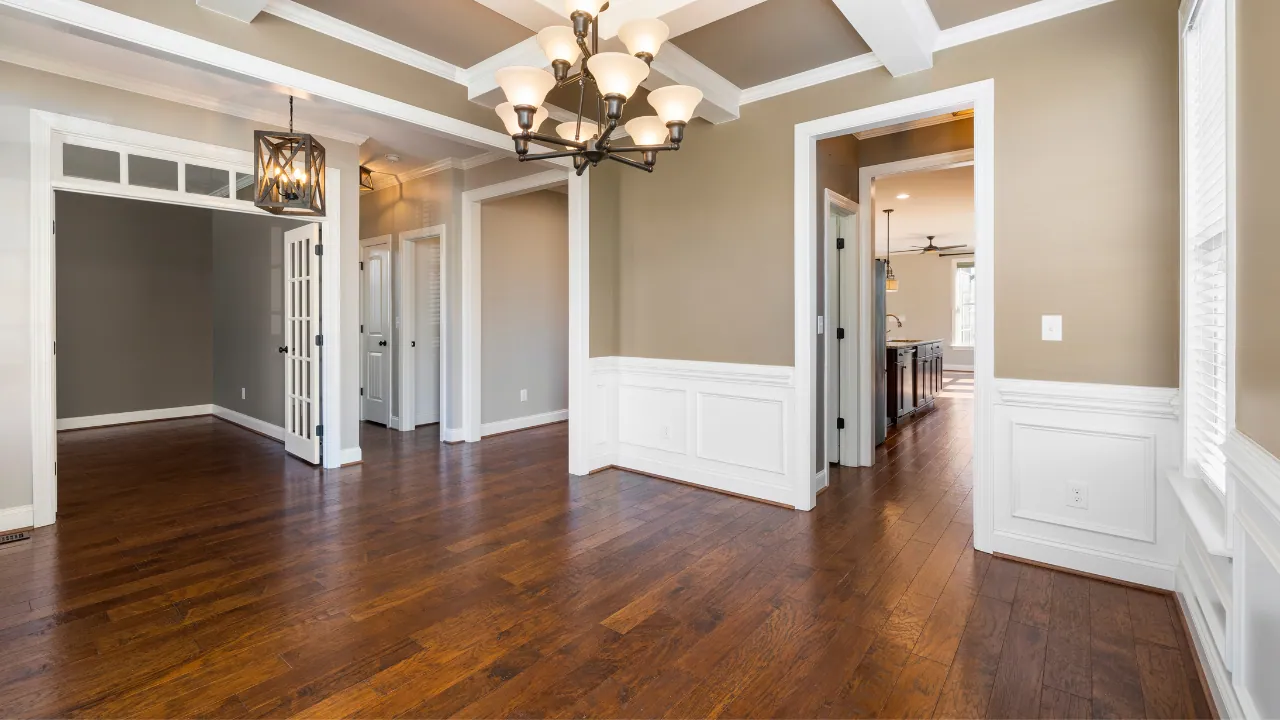
One continuous floor makes an open main level feel bigger. Getting it right means choosing plank direction, planning for expansion over long runs and deciding where the floor stops.
Most newer houses around Indianapolis have an open main level: kitchen, dining and family room in one space, often with a hallway, powder room and entry opening off it. Running one floor through all of it is the look most people want, and it does make the space feel bigger and calmer. It also raises questions a single bedroom never does. Which way should the boards run when the rooms run different directions? Can a floating floor go forty feet without a break? What happens at the stairs? Here is what we plan before a continuous floor goes down.
When the floor changes at an invisible line between the kitchen and the family room, the eye reads two rooms where the architecture says one. A single material through the whole space removes those lines. It also removes the transition strips that catch toes and vacuum heads.
The usual exception is where a room's job changes: carpet in the bedrooms, or a fully waterproof floor in a laundry room or full bath. In the shared living space, one floor is almost always the better choice. Choosing floors for a new build touches on the same idea for new construction.
In one room the rule is simple: run the planks along the longest wall, or toward the main light source, so the seams follow the room instead of cutting across it. In an open plan you get one direction for the whole space, so the choice has to work everywhere at once.
We usually pick the longest sightline in the house, often from the front door or the main entry toward the back windows, and run the planks along it. A hallway that runs the other way is the tricky part. Boards running across a narrow hall can make it feel shorter, but changing direction mid-floor needs a break or a border. We walk the space with you and show where each choice puts the seams.
With solid hardwood nailed to a wood subfloor, the joists also matter. The boards normally run across the joists, not parallel to them, for strength. Engineered and floating floors give more freedom here.
Every floor moves a little with temperature and humidity, and Indiana swings between humid summers and dry, heated winters. Floating floors such as luxury vinyl plank and waterproof laminate move as one sheet, and each manufacturer sets a maximum run length before the floor needs an expansion break. The limit varies by product. Some lines allow long, uninterrupted runs. Others need a break at a certain length or at every doorway narrower than the room.
That break usually takes the form of a slim T-molding. If you want no strips at all in a large open space, choose a product rated for long runs, or a glue-down or nail-down floor that is held in place and moves board by board. Floating, glue-down or nail-down explains the trade-off.
The expansion gap around the edges also has to stay clear. Kitchen islands, built-in cabinets and heavy pianos pin a floating floor in place. Most manufacturers want a floating floor to run around fixed cabinetry, not under it, which affects the order of a remodel. What order should a remodel go in? covers that.
Most open main levels meet a staircase somewhere. If the stairs stay carpeted, the new floor stops at the top or bottom with a clean nosing. If you want the stairs to match, wood or a matching stair tread and nosing carries the floor up. Hardwood stairs and landings explains what that job involves.
Sunken family rooms, a step down to a sunroom and the edge of a fireplace hearth all need a finished nosing or reducer. Plan those pieces with the floor so they come from the same line and match in color.
A continuous floor has to go down continuously. Splitting the job, kitchen this year and family room next, almost always means a transition strip where the two jobs meet, and often a color or production-run mismatch. If budget means phasing, phase by area that has a natural break, such as a doorway or a different floor level.
Plan to live around the work for a few days. The kitchen may be out of use for part of the job, and furniture moves room to room as the floor advances. What happens during a flooring installation walks through the days. Order enough material from one production run to finish the whole space with spares left over. How flooring is measured explains why the order is bigger than the floor.
A main level that includes the kitchen and the back door needs a floor that handles water and grit as well as foot traffic. Luxury vinyl plank and waterproof laminate are the common choices for that reason. Engineered hardwood gives real wood over a slab or a large span with less seasonal movement than solid boards. Hardwood vs LVP compares the options, and choosing a floor color helps with a shade that works in every part of a big room.
We serve Fishers, Westfield, Noblesville and the rest of central Indiana. Book a free in-home consultation and we will walk your main level, measure it, and show you the plank direction and any breaks the product needs before you choose.
Factory-direct pricing across Indianapolis, Carmel, Fishers, and the surrounding metro. Quick installs of upper-end USA products - most projects wrap in 1 to 2 weeks, backed by a 1-year labor warranty plus the manufacturer's lifetime warranty - up to a 50-year hard surface lifespan.